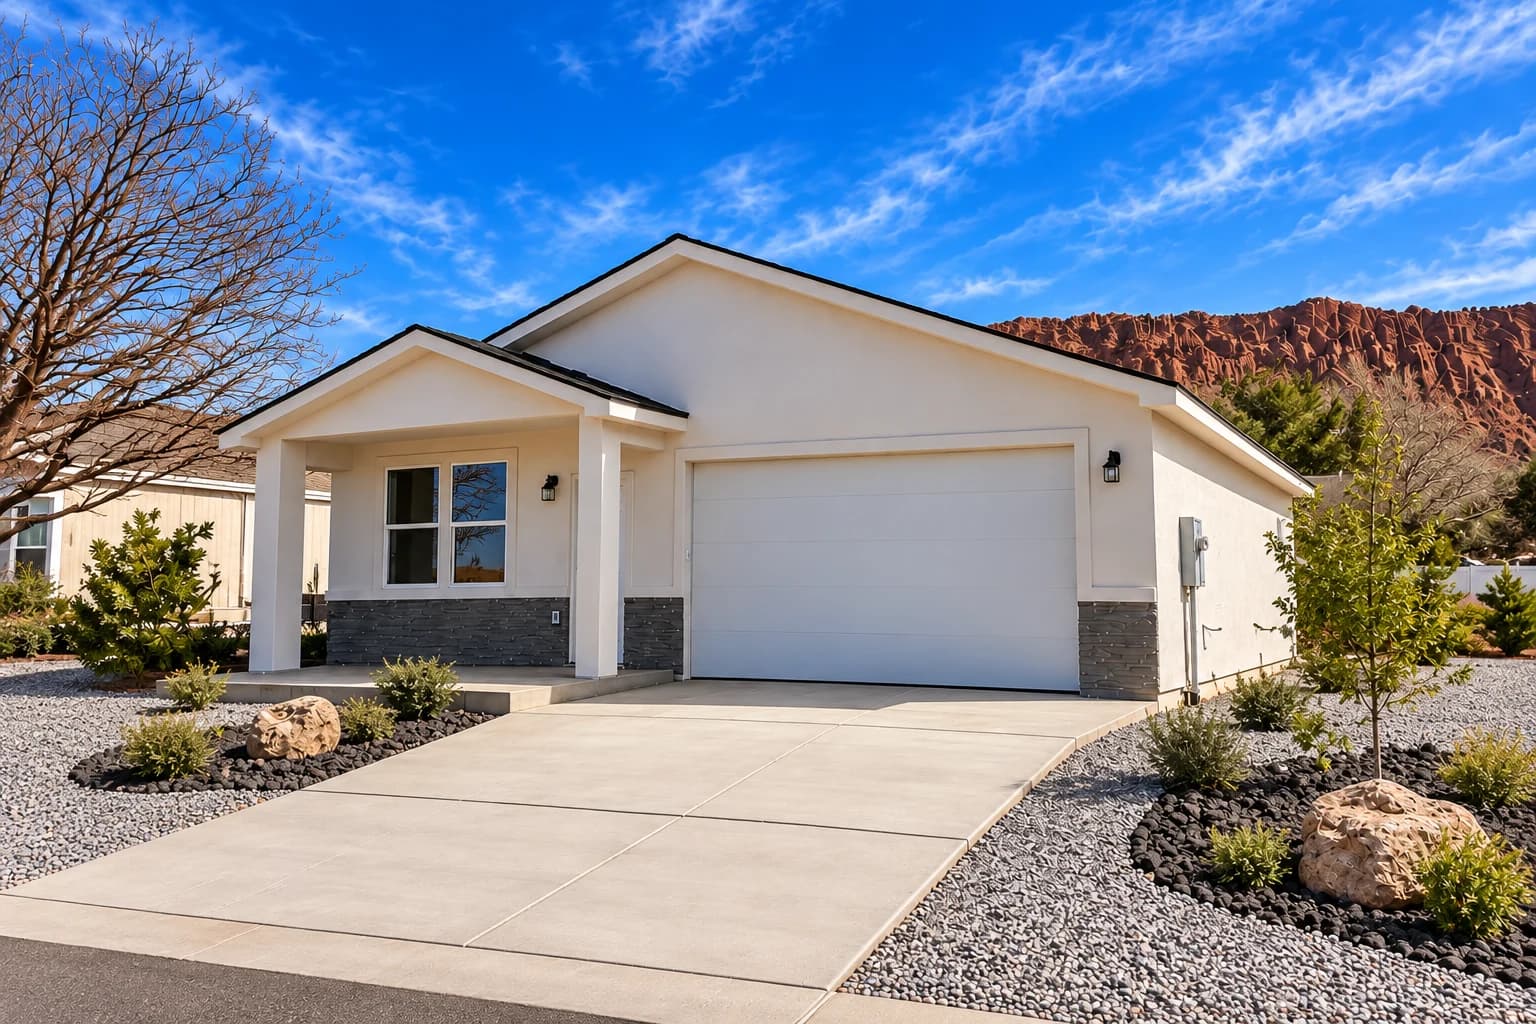
3 Bed / 2 Bath exterior — First Real Home

OWNER BUILT · THE FIRST-TIME BUYER’S PACKAGE

First Real Home

Your own front door. Your next chapter. $385,000

Request a walkthrough

A FIRST HOME. A FULL LIFE.

A place to be proud of.
A place to be you.

A home you’re proud to come back to. Space to make your own. And the confidence to take the first step.

  • 3 bedrooms
  • 2 bathrooms
  • Your own backyard
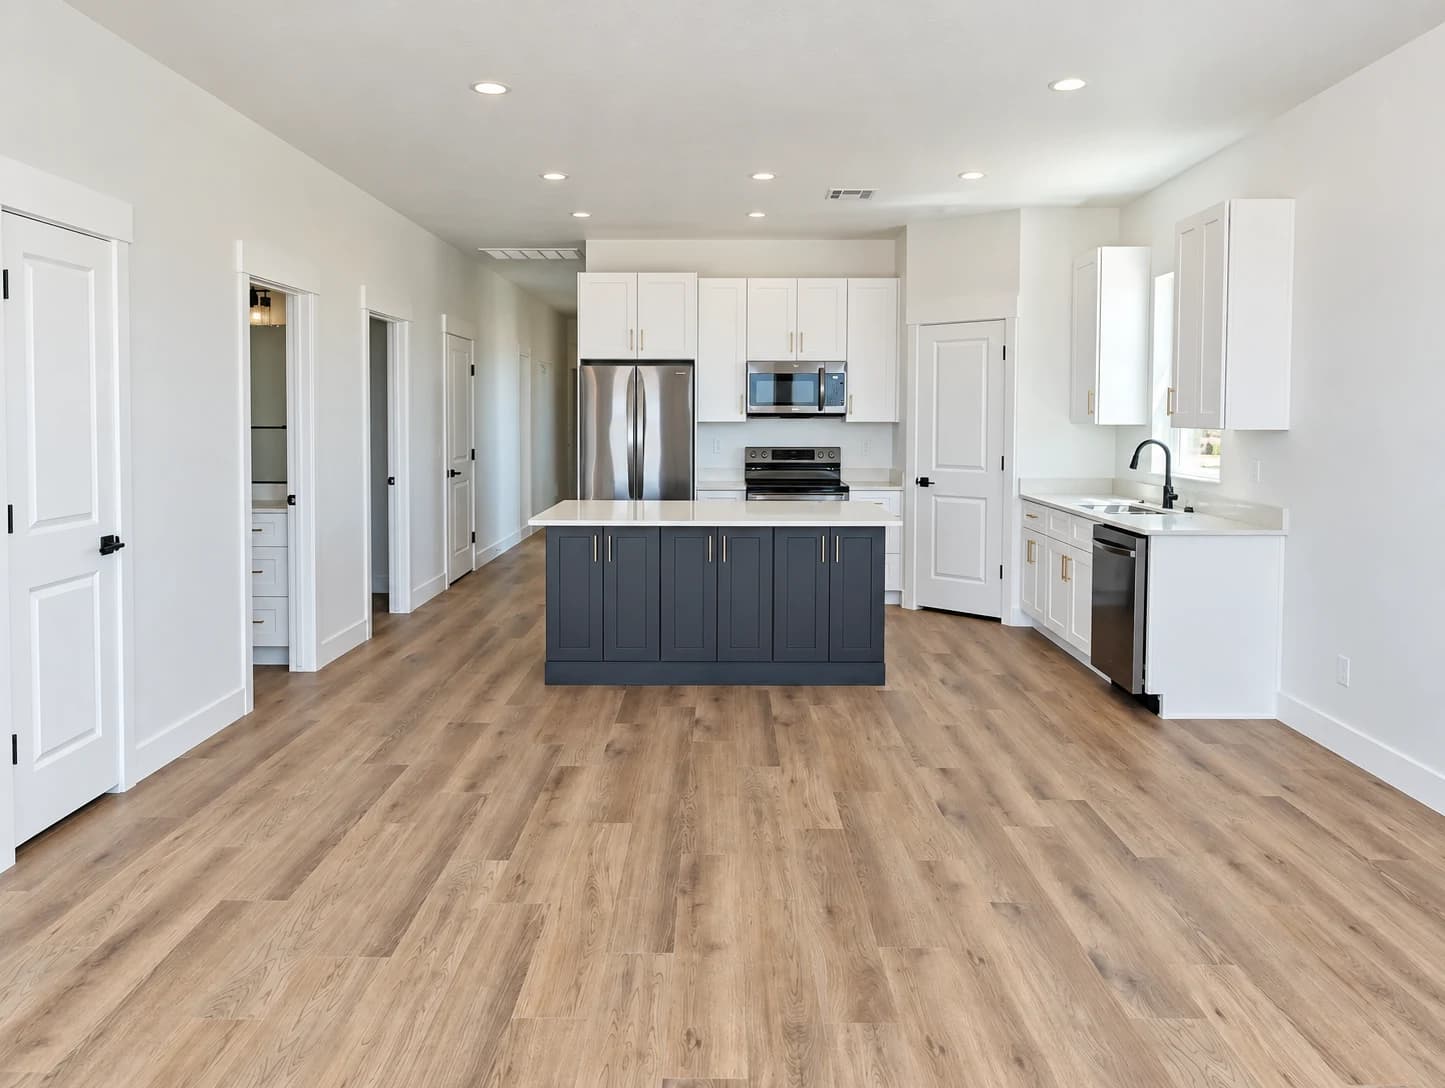
Open living area looking toward the large kitchen island in the three-bedroom home01 / 04

PICTURE YOUR EVERYDAY

“Come over.” Has a nice ring to it.

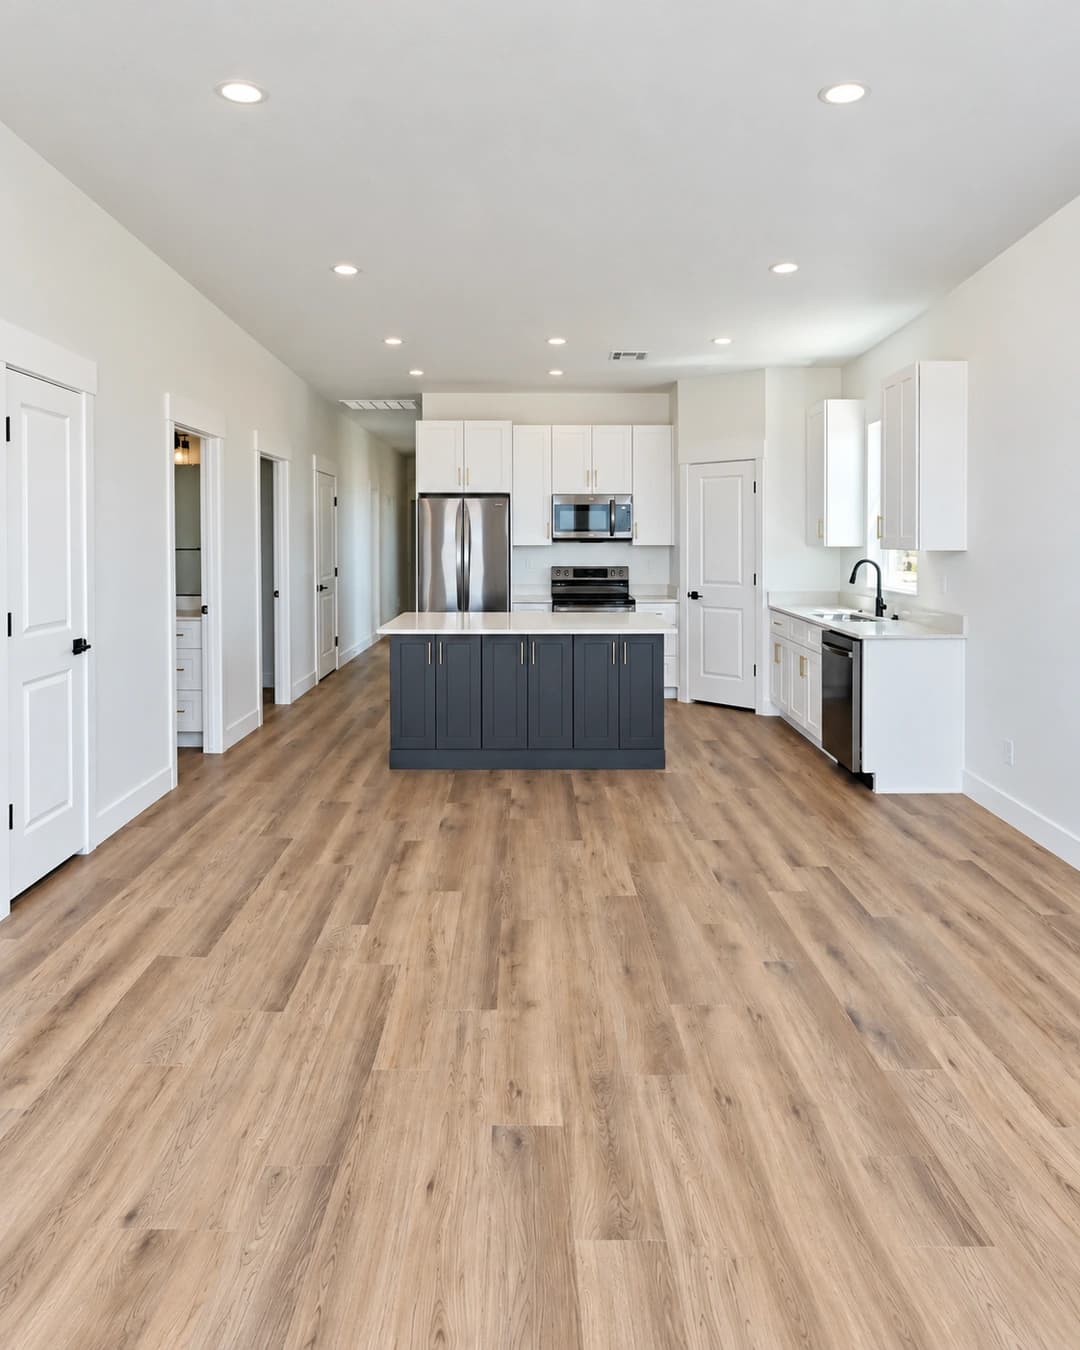
The kitchen, island and living room keep everyone in the conversation. There’s room for a dining table, a sofa and the people you love having around.

A HOME OF YOUR OWN

Your life has room here.

Detached. No shared walls.

Your own front door. No shared walls.

A large primary bedroom

Your place to unwind at the end of the day.

A spacious bathroom and closet

Room for your morning routine—and everything that goes with it.

Two more bedrooms

Family, guests or a door-closed workday. You choose.

Detached. No shared walls.

Your own front door. No shared walls.

SPACE TO ENJOY & ENTERTAIN

Go ahead. Invite everyone over.

Open kitchen and living area

Stay in the conversation while dinner comes together.

A large kitchen island

Prep dinner, set out snacks, pull up a seat.

Room for a dining table

Make room for dinners, birthdays and game nights.

A bathroom near the gathering space

Close to the kitchen and living area, so guests can stay out of your private retreat.

Easy kitchen-to-backyard access

An unfinished backyard, ready for your own plans.

Open kitchen and living area

Stay in the conversation while dinner comes together.

PRACTICAL STORAGE

Keep the life. Lose the clutter.

A pantry for the everyday

Keep the groceries close and the counters clear.

Extra closets

A place for linens, coats and everyday extras.

Drawers and island storage

Open it up. There’s more room than you think.

An extra-deep garage

Parking and storage, without taking over the living room.

A pantry for the everyday

Keep the groceries close and the counters clear.

QUALITY YOU CAN SEE & TOUCH

Good materials. Ordinary-day ease.

Quartz countertops

Beautiful to gather around. Easy to clean afterward.

Solid-wood cabinets

Real wood. Useful storage. Take a closer look.

High-grade LVP flooring

Durable flooring for the places life happens.

Moen faucets

Everyday quality, with Moen’s limited lifetime warranty under its terms.

Stucco and stone outside

Texture and character you’ll love coming home to.

Quartz countertops
Quartz countertops

Beautiful to gather around. Easy to clean afterward.

COMFORT, ALREADY CONSIDERED

Settle into your kind of comfortable.

Bedroom ceiling fans

A little more control over bedtime comfort.

LED lighting

Efficient everyday lighting, already in place.
Cooling living space
Cooling
68°

High-efficiency heat pump

Heating and cooling for your kind of comfortable.

Bedroom ceiling fans

A little more control over bedtime comfort.

KNOW WHAT YOU’RE COMING HOME TO

A beautiful first impression.
Something solid behind it.

See the finishes, open the drawers, walk the rooms. Then review the exact home, price and warranty before you decide.

1

Year of builder coverage

For covered repairs, plus applicable manufacturer warranties.Written terms define the coverage and exclusions.

The Advertised Price Guarantee

Know exactly which home, lot and included features the advertised price covers. Optional extras are identified upfront, so you can choose with a clear picture of the cost.

One-year builder warranty

Coverage for qualifying builder defects during your first year, with the written terms available to review before you commit.

Manufacturer warranties, too

Applicable product warranties add another layer of coverage, including Moen’s limited lifetime faucet warranty.

Your home, room by room
  • Detached three-bedroom, two-bath home with no shared walls
  • Large primary bedroom, spacious bathroom and closet
  • Two additional bedrooms for family, guests or an office
  • Open kitchen and living area, large island and space for a dining table
  • Guest bathroom near the gathering space and easy kitchen-to-backyard access
  • Pantry, extra closets, abundant drawers and island storage
  • Extra-deep garage for parking and storage
The finishes you’ll live with
  • Quartz countertops and solid-wood cabinets
  • High-grade LVP and easy-clean surfaces
  • Moen faucets and quality hardware
  • LED lighting and ceiling fans in bedrooms
  • High-efficiency heat pump
  • Stucco and stone exterior
A clear price. Clear expectations.
  • Advertised Price Guarantee: the specified home, lot and included features are identified in your written offer
  • Optional extras and buyer closing costs are identified separately
  • The backyard is unfinished
  • A covered patio and double vanity are not included in this package
Coverage after move-in
  • One-year builder warranty for covered defects
  • Applicable manufacturer warranties
  • Moen’s limited lifetime faucet warranty, subject to its terms
  • Ask for the written coverage, exclusions and service contact before closing

TAKE A LOOK AROUND

Get a feel for it.

The real walkthrough. The flow between rooms. The details you’ll notice when it’s yours.

ON YOUR TIMELINE

Your next chapter
doesn’t have to start
with a building project.

Want to move sooner? Ask about our completed home in stock. We’ll match the available home, location and move-in timing to what you need.

See what’s ready
  1. 01

    Come see it.

    Walk the rooms. Try the storage. Picture your furniture. Bring your questions.

  2. 02

    Get the whole picture.

    Review the specific home, inclusions, total costs and financing with the team before making your decision.

  3. 03

    Make a plan that fits.

    Agree on the next steps and a closing date that works with your move. Availability and financing determine timing.

FIND YOUR PLACE

The home you want.
A place that fits.

Compare home prices in every location offering this design.
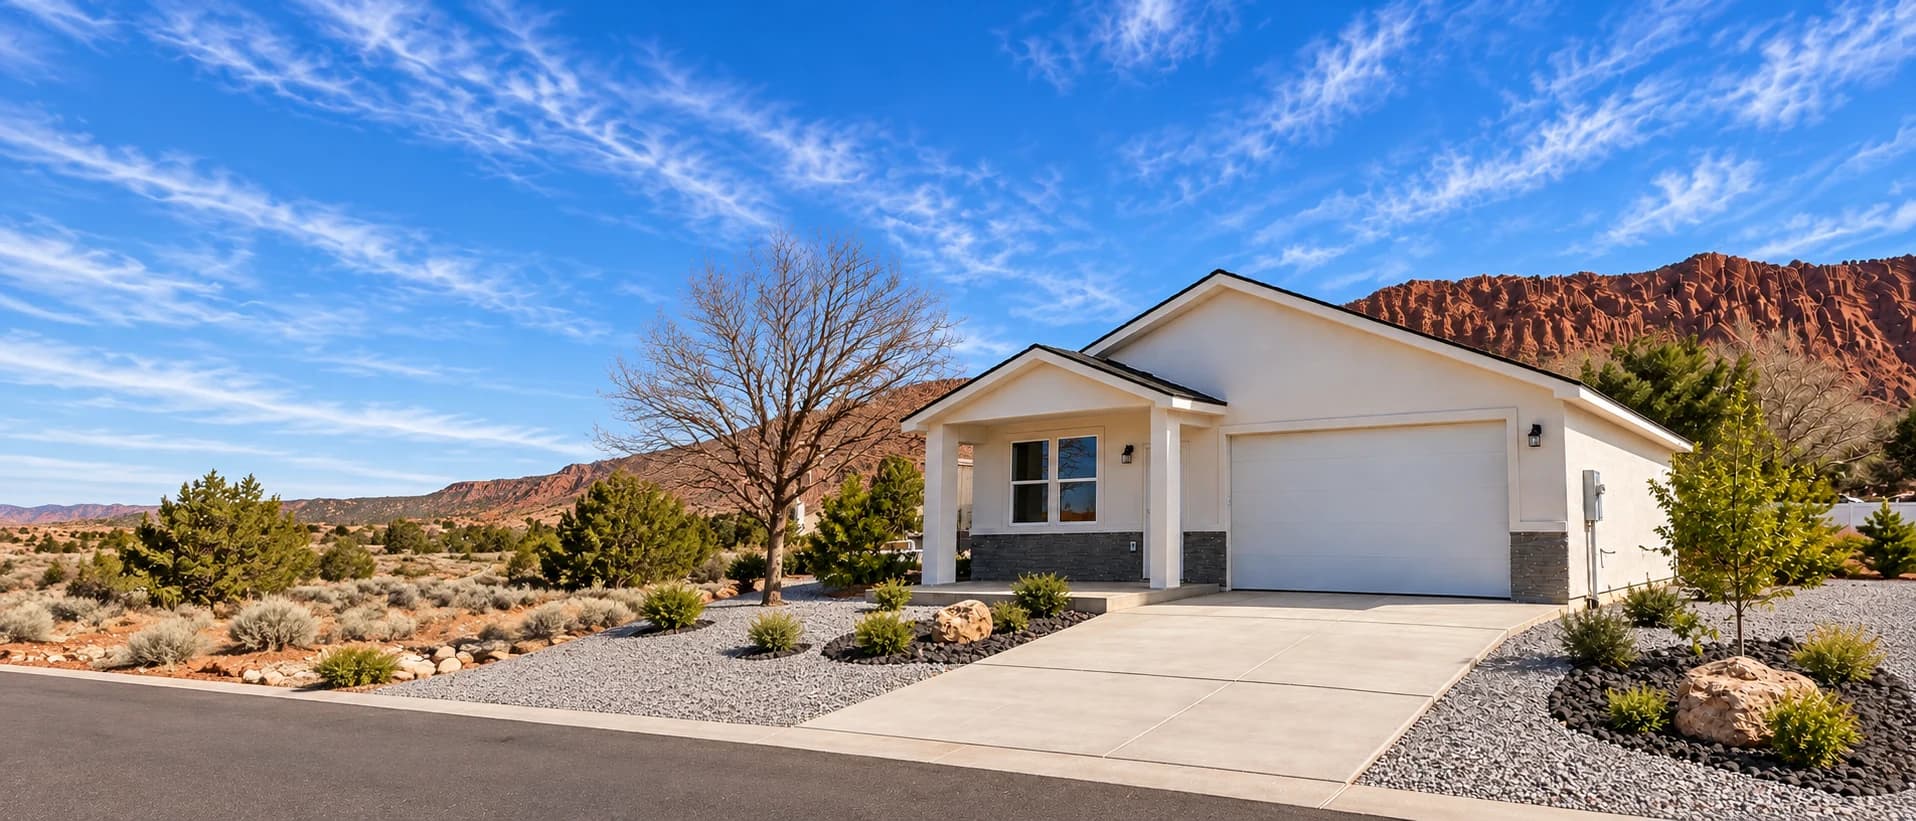
Kanab setting or example home

Kanab, UTAH

Make room for adventure.

Request a walkthrough

Prices shown include the home and lot in the selected location. Confirm the specific property and included features with our team. Optional extras, buyer closing costs and financing costs are separate.

3 Bed / 2 Bath living spaces

FIRST REAL HOME · OWNER BUILT

Feels like your next chapter.

Request a walkthrough

See the home. Meet the team. Take your time.

Home gallery